
For more information regarding the value of a property, please contact us for a free consultation.
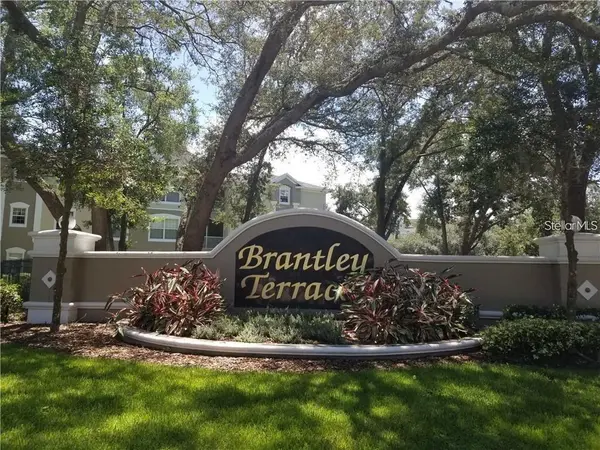
588 BRANTLEY TERRACE WAY #109 Altamonte Springs, FL 32714
Want to know what your home might be worth? Contact us for a FREE valuation!

Our team is ready to help you sell your home for the highest possible price ASAP
Key Details
Sold Price $220,000
Property Type Condo
Sub Type Condominium
Listing Status Sold
Purchase Type For Sale
Square Footage 1,208 sqft
Price per Sqft $182
Subdivision Brantley Terrace Condo Ph 1 Thru 7
MLS Listing ID O6438110
Sold Date 11/20/26
Bedrooms 3
Full Baths 2
HOA Fees $438/mo
HOA Y/N Yes
Annual Recurring Fee 5256.0
Year Built 2001
Annual Tax Amount $3,703
Lot Size 871 Sqft
Acres 0.02
Property Sub-Type Condominium
Source Stellar MLS
Property Description
Make this opportunity for you new apartment. It's ready for you. Make an appointment to see this beautifully RENOVATED 3bed/2bath condo located in the desirable Gated community of Brantley Terrace, located on 1st floor, overlooking conservation area. NEW WINDOWS 2026 and recently paint. You will appreciate this Energy Efficient 2025 A/C. Includes: 1-car CARPOT, ground floor enlarge storage unit, washer, dryer. HOA dues includes Water/Sewer service. This open floor plan with the living/family room opens to a spacious screened balcony almost 70 SqFt. You will love to have High efficient Stainless steel KITCHEN Appliances, ceiling fans on bedrooms, social area and balcony. Spacious walk-in closet in master bedroom, plenty of linen closets, and high rise ceilings. Be amazed to enjoy a fully equipped Gym area, Community pool, beach volleyball court, lush landscaping. Fantastic location with convenient access to shopping, dining, entertaiment and major highways. It's approx. 15 minutes from Downtown Orlando.
Location
State FL
County Seminole
Community Brantley Terrace Condo Ph 1 Thru 7
Area 32714 - Altamonte Springs West/Forest City
Zoning R-3
Rooms
Other Rooms Storage Rooms
Interior
Interior Features Ceiling Fans(s), Thermostat, Walk-In Closet(s)
Heating Electric
Cooling Central Air
Flooring Tile, Vinyl
Furnishings Unfurnished
Fireplace false
Appliance Dishwasher, Disposal, Dryer, Microwave, Range, Refrigerator, Washer
Laundry Laundry Closet
Exterior
Exterior Feature Sprinkler Metered
Parking Features Assigned, Covered, Guest, On Street, Open
Community Features Buyer Approval Required, Clubhouse, Community Mailbox, Deed Restrictions, Fitness Center, Handicap Modified, Irrigation-Reclaimed Water, Playground, Pool, Tennis Court(s)
Utilities Available Public, Sprinkler Recycled
Amenities Available Fitness Center, Gated, Playground, Pool, Vehicle Restrictions, Wheelchair Access
View Y/N No
Water Access No
View Pool
Roof Type Shingle
Porch Covered, Porch, Screened
Attached Garage false
Exposure East
Garage false
Private Pool No
Building
Lot Description Corner Lot, Paved
Story 1
Entry Level One
Foundation Slab
Lot Size Range 0 to less than 1/4
Sewer Public Sewer
Water Public
Level or Stories One
Unit Floor 1
Structure Type Block,Concrete,Stucco
New Construction false
Schools
Elementary Schools Bear Lake Elementary
Middle Schools Teague Middle
High Schools Lake Brantley High
Others
Pets Allowed Dogs OK, Number Limit, Size Limit, Yes
HOA Fee Include Pool,Maintenance Structure,Maintenance Grounds,Recreational Facilities,Sewer,Water
Senior Community No
Pet Size Very Small (Under 15 Lbs.)
Ownership Fee Simple
Monthly Total Fees $438
Acceptable Financing Cash, Conventional, FHA, USDA Loan, VA Loan
Membership Fee Required None
Listing Terms Cash, Conventional, FHA, USDA Loan, VA Loan
Num of Pet 1
Special Listing Condition None
Read Less

© 2026 My Florida Regional MLS DBA Stellar MLS. All Rights Reserved.
Bought with Justine Nielsen THE WILKINS WAY LLC
NEARBY SCHOOLS & BUSINESSES